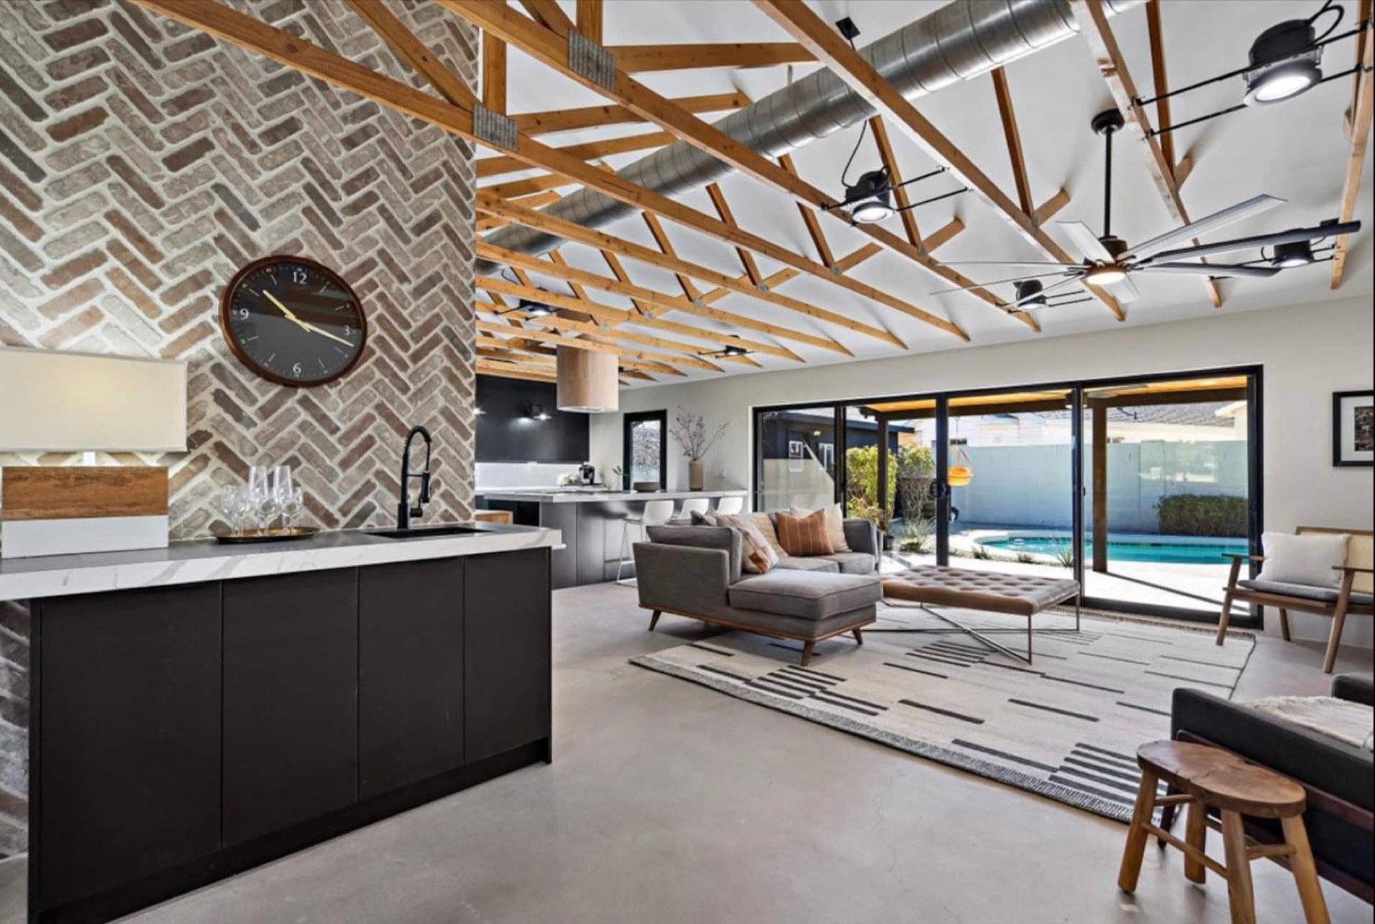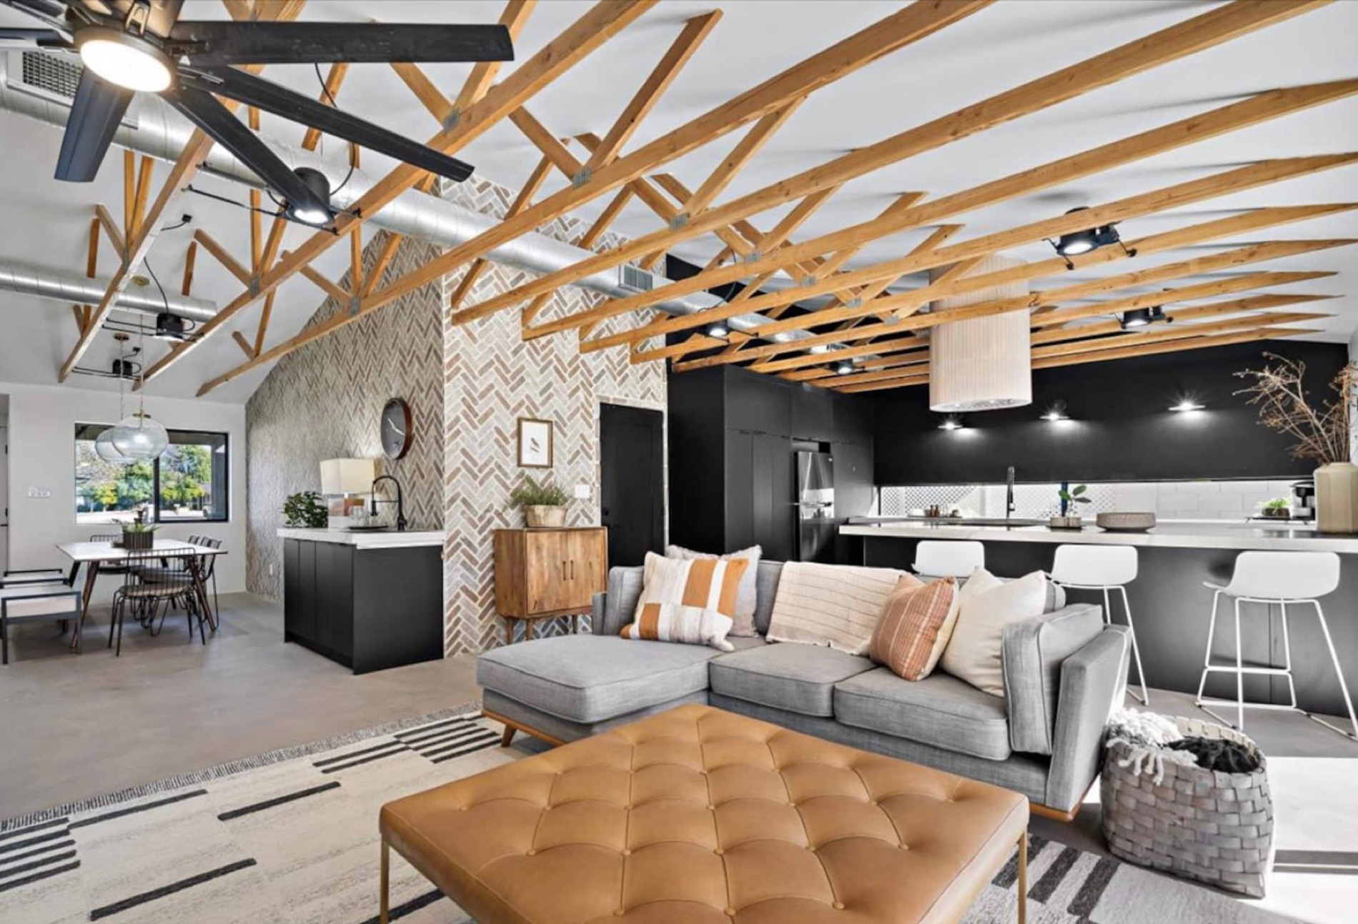
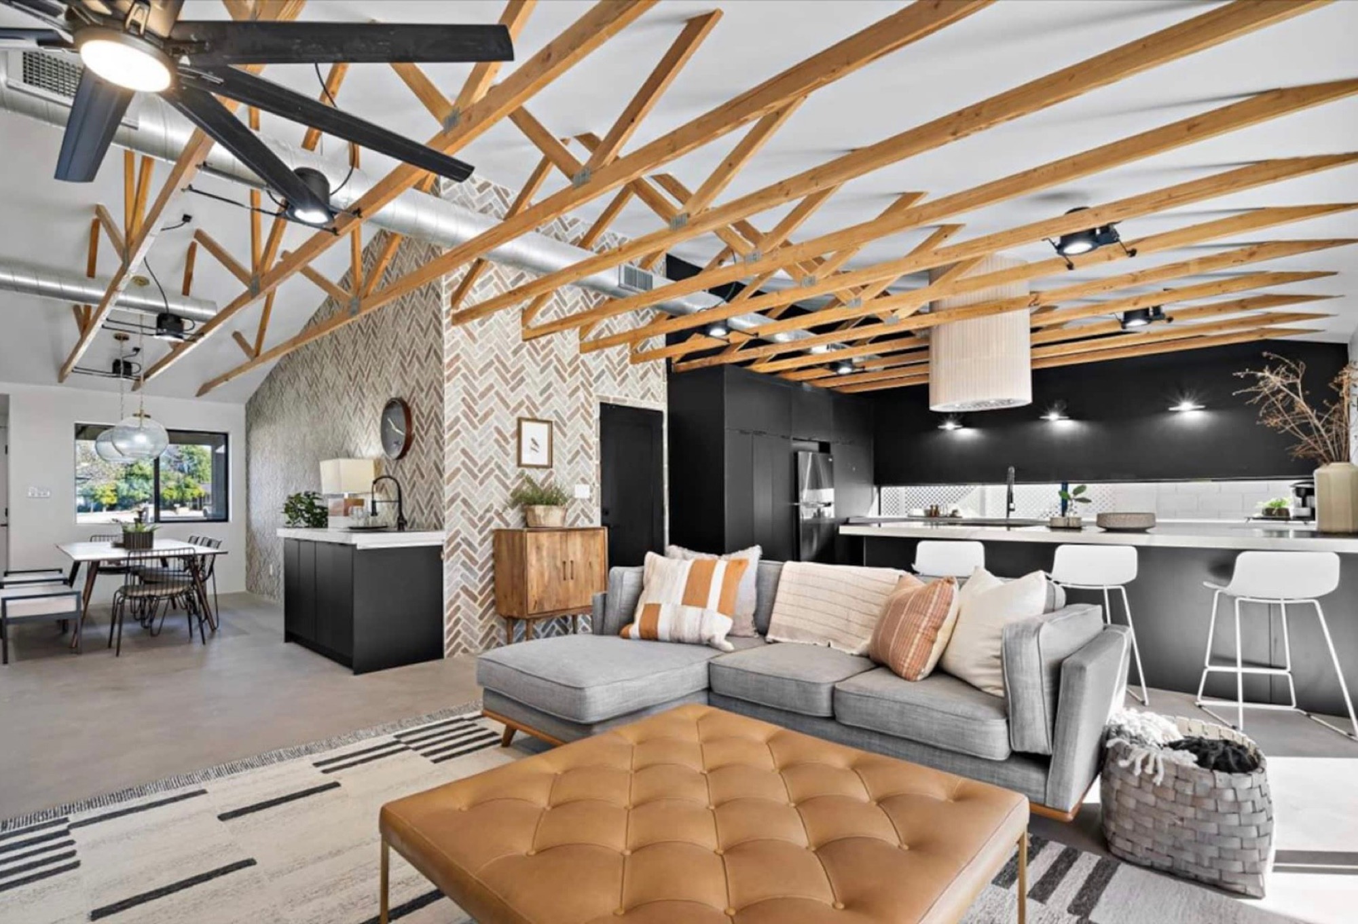
Removed a load-bearing wall between a closed-off kitchen and living room, opening the main floor to a single light-filled great room with a new steel beam and refinished floors throughout.
- The brief
- A 1990s floor plan chopped the main level into small, dark rooms with low, flat ceilings.
- What we did
- We engineered a flush steel beam, opened the ceiling to the roof trusses, and reworked the kitchen, flooring, and lighting into one continuous great room that opens to the pool.
- Timeline
- ~14 weeks
A 1990s floor plan carved the main level into small, dark rooms. We engineered and installed a flush steel beam to carry the load, then reworked the kitchen, flooring, and lighting into one continuous great room.